Four three-bedroom apartments — Palm Grove Estate, Phase 2
A two-storey block of flats in the AMAC housing estate, Sabon Lugbe District, Abuja. Designed and costed in full, and offered at three build specifications so you can take it as far as suits you.
Units
4
Configuration
3 bedroom
Storeys
2
Council
AMAC
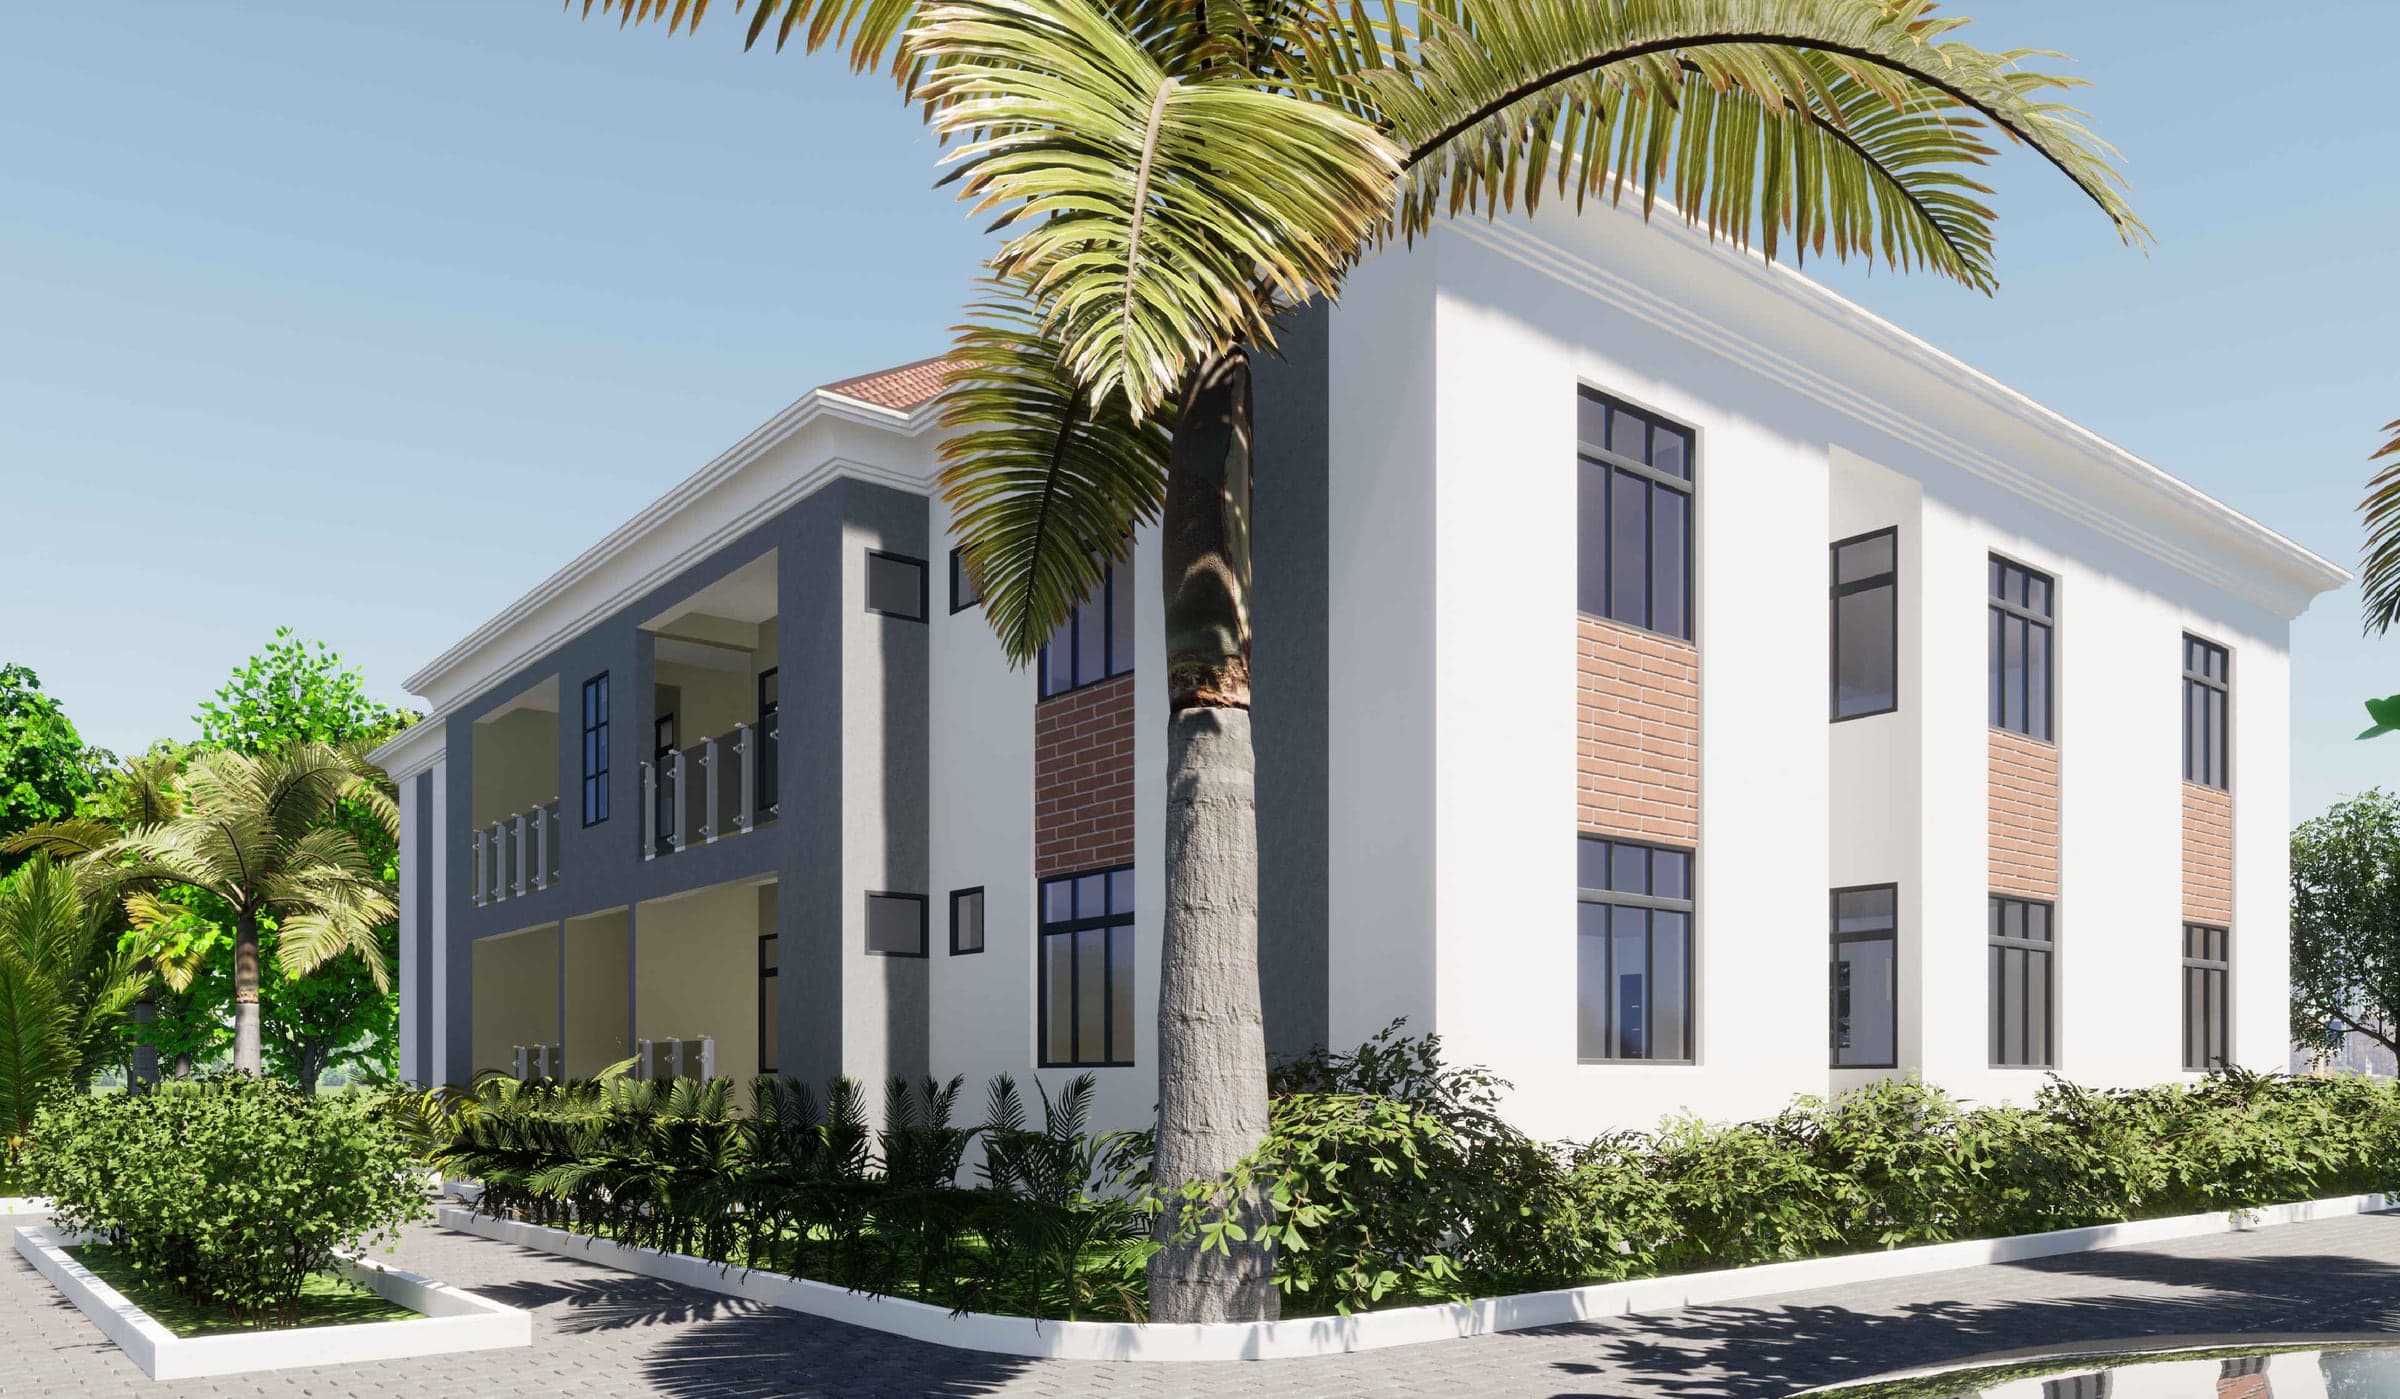
Artist's impression
Choose your specification
Three ways to take the building
Every specification is drawn from the same quantity surveyor’s bill of quantities, so what is included at each level is defined, not negotiated after the fact.
Specification one
Carcass
The structure, standing and roofed. Everything after this is yours to finish.
Foundation and substructure
Reinforced concrete frame and columns
Upper floor slab and staircase
Roof structure and covering
Blockwork walls
Windows and doors
Plaster and finishes
Plumbing and electrical
Pricing on request
Specification two
Advanced carcass
Weatherproof and serviced, ready for you to choose the finishes.
Everything in carcass
Windows and external doors fitted
Building fully weatherproof
Plumbing pipework roughed in
Electrical conduits and wiring
Walls plastered
Floor and wall finishes
Fittings and fixtures
Pricing on request
Specification three
Fully finished
Complete to the full bill of quantities. Handed over ready to occupy.
Everything in advanced carcass
Floor, wall and ceiling finishes
Full mechanical installation
Full electrical installation
Ventilation and extraction
Fire protection
Communications and data
Pricing on request
Figures for each specification are shared directly with serious enquirers rather than published, alongside the payment schedule and the supporting bill of quantities.
Layout
Floor plans
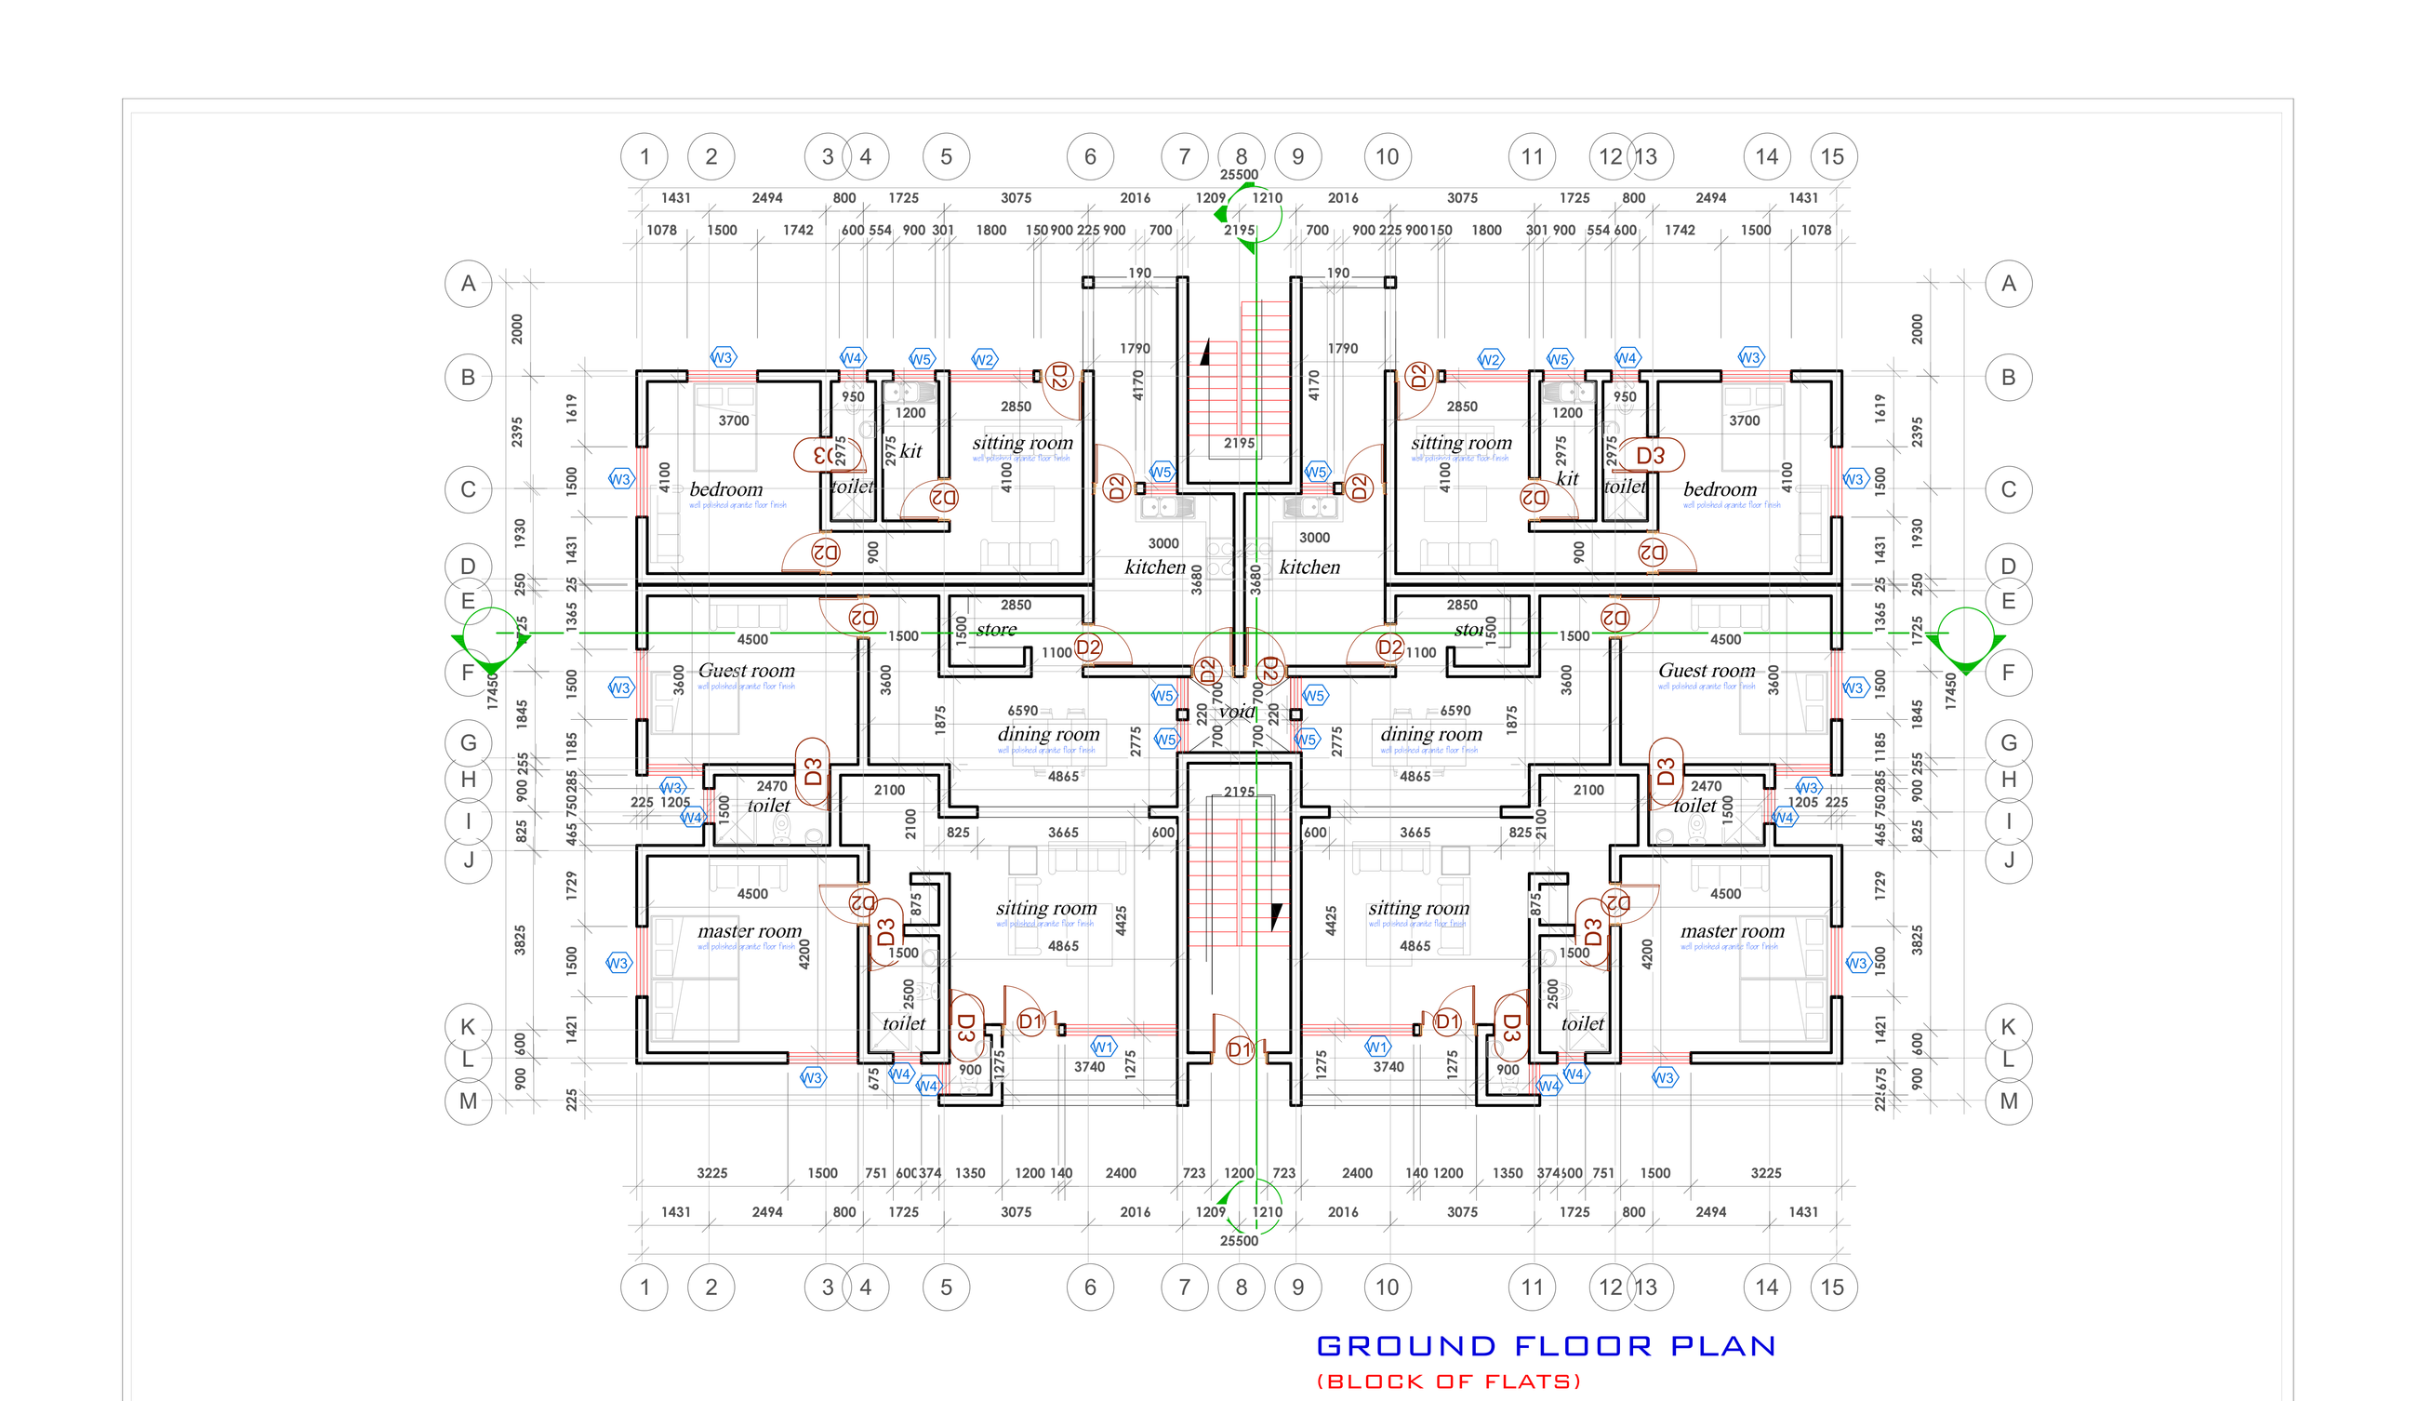
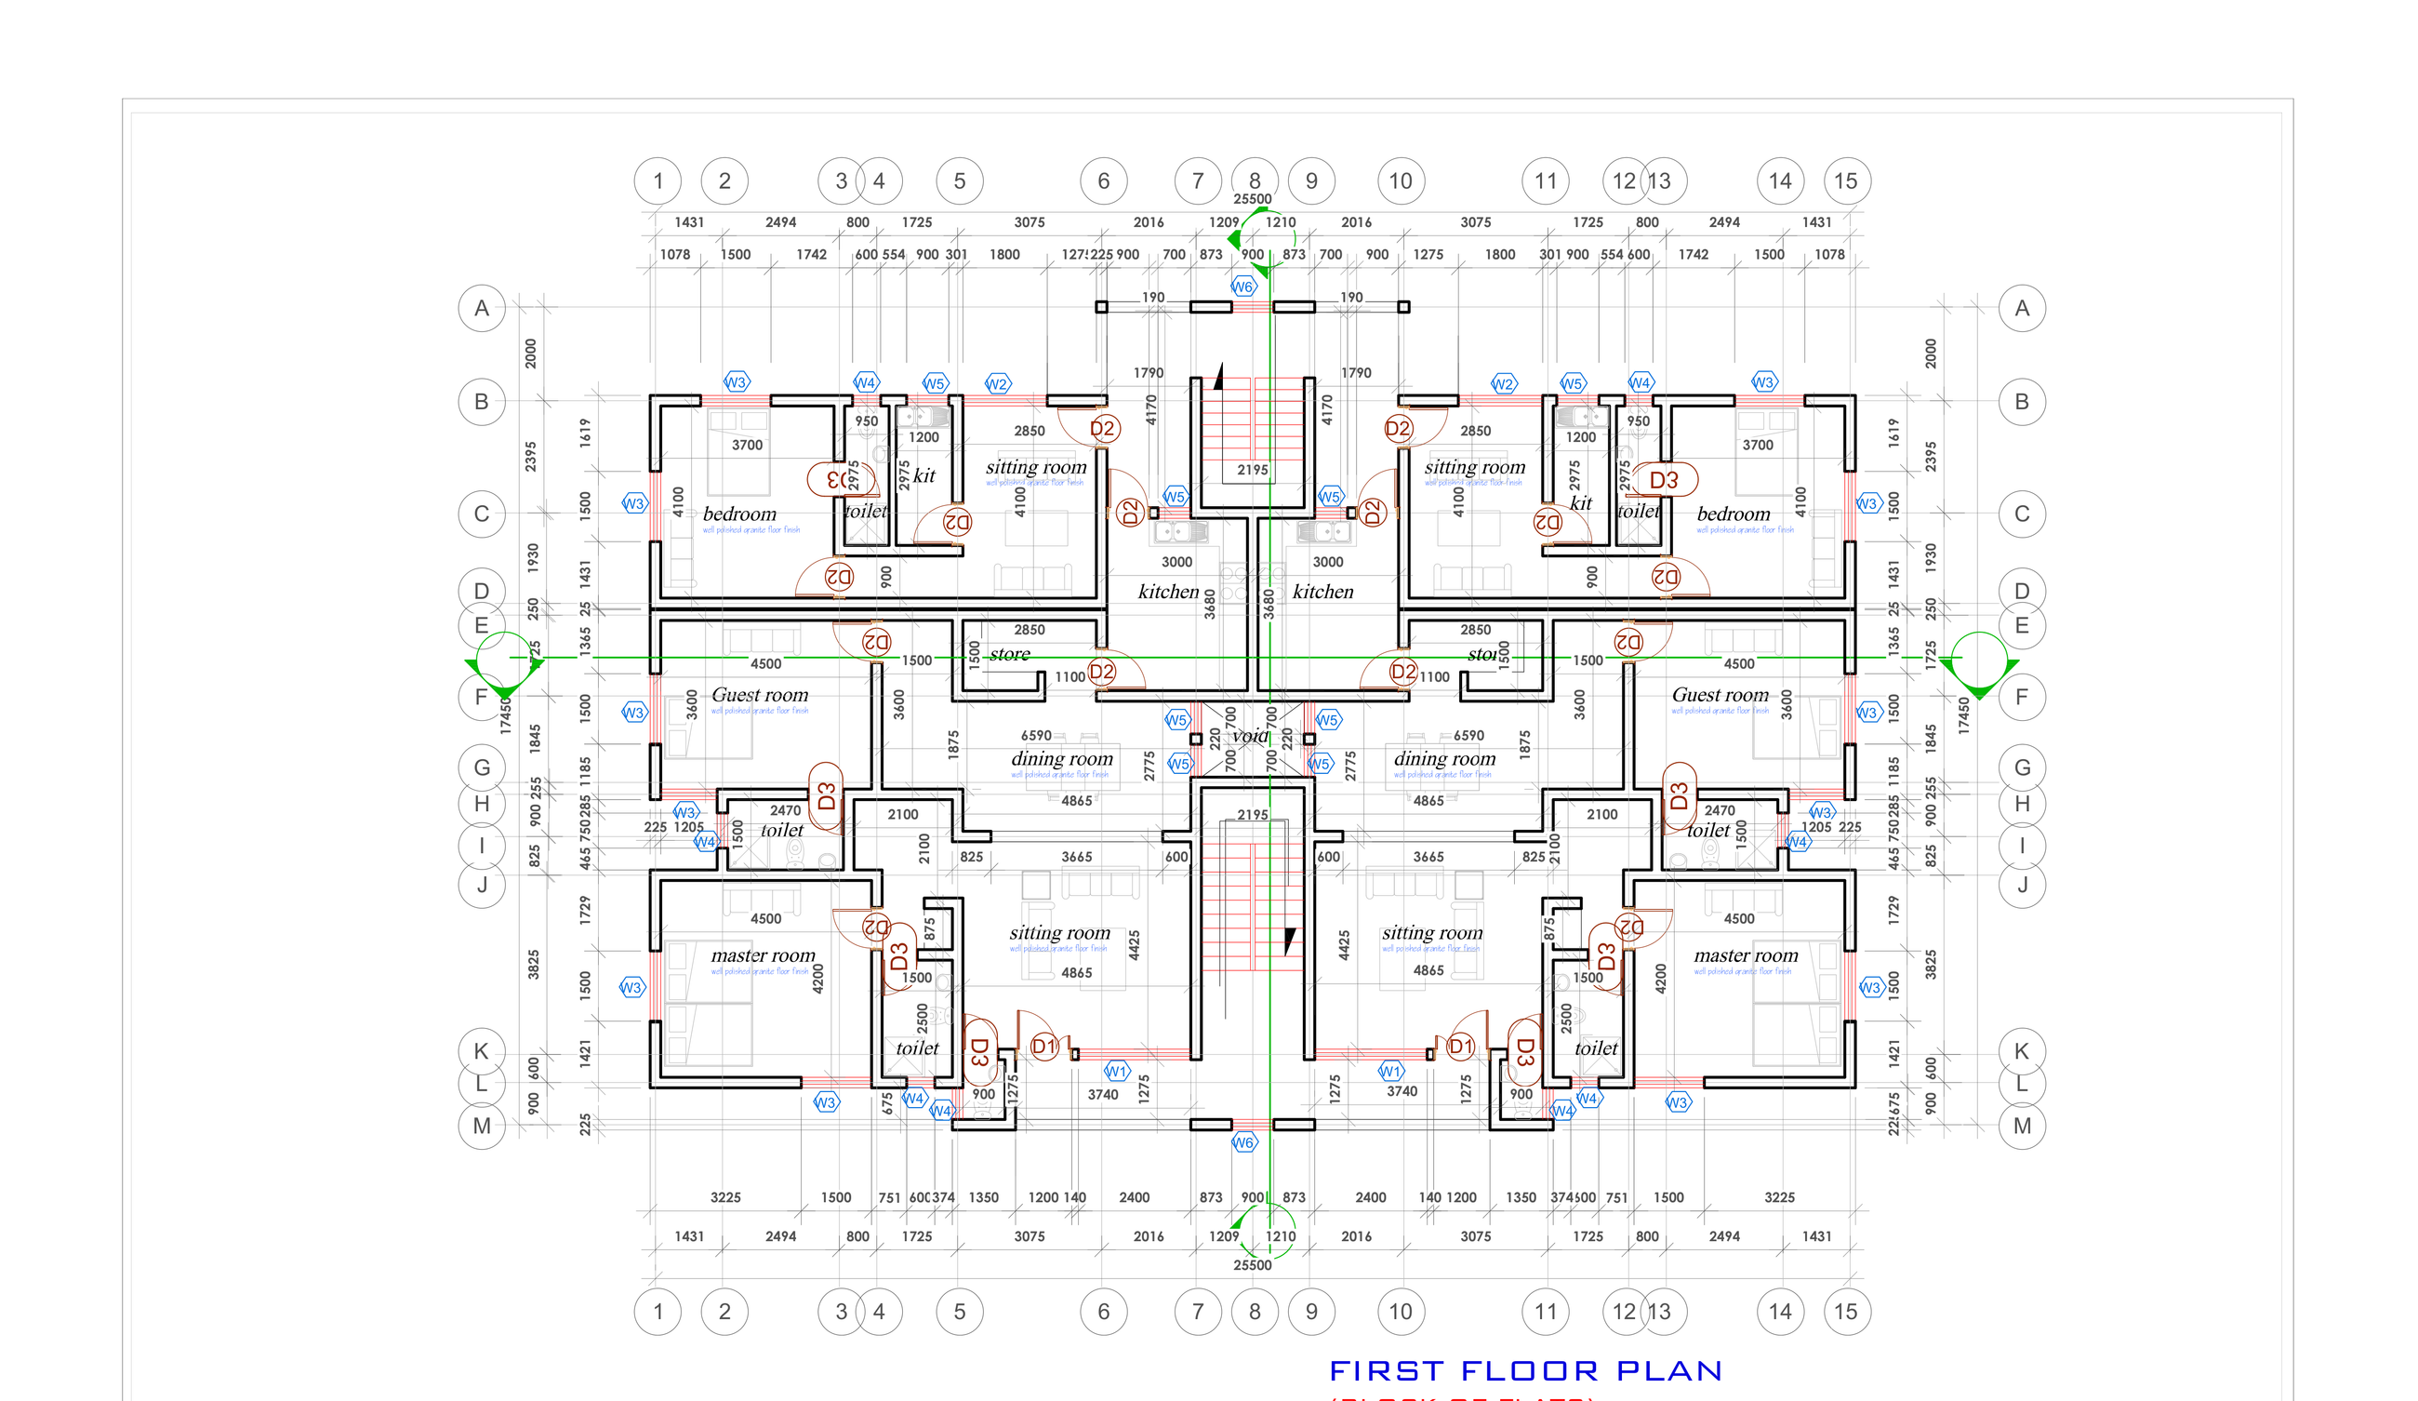
Every unit follows the same layout on both floors. Open a plan at full size to read the room dimensions.